CAPITAL CAMPAIGN UPDATE
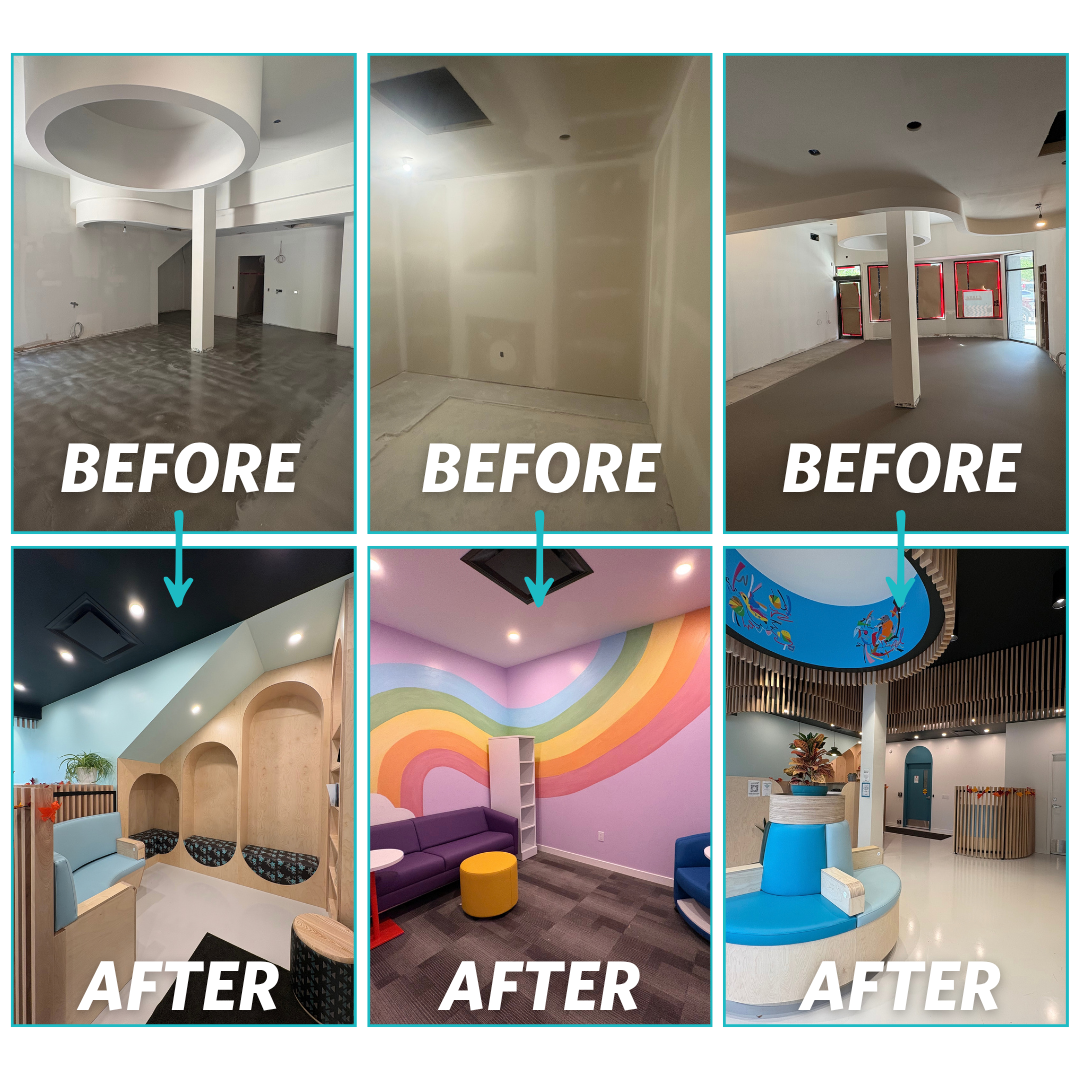
Our home at 407 Graham Avenue is taking shape. Since starting our Capital Campaign in September 2025, the first three phases are now complete, KIDTHINK’s main floor is now fully renovated, offering a welcoming setting for children and families to receive care.
The main floor is home to the Rainbow Room, River Room, and Mountain Room. Inspired by nature, these spaces bring colour and character to our centre while providing comfortable places for children, families, and our clinical team to connect.
And there is more to come. As renovations continue beyond the main floor, additional rooms will help bring our vision for KIDTHINK’s permanent home to life.
WHY?
This renovation represents an investment in children’s mental health and the families who turn to KIDTHINK for support. We are creating spaces where children can feel at ease, families can feel supported, and our team can provide thoughtful, individualized care.
We are deeply grateful to the donors and supporters who have helped us reach this milestone. Your generosity is visible throughout our completed main floor, and its impact will extend to the children and families who walk through our doors.
PROJECT DETAILS
Our newly renovated space is going to include:
• Main Floor Reception & Lobby w/ Donor Wall
• Group, Play and Occupational Therapy Rooms
• Event Space & Presentation Gear
• Conference Room & Collaboration Technology
• Observation Room & Learning and Insight Tools
• Nature Themed Clinical Rooms
• Shared Spaces for Staff
• Caregiver & Child Resource Libraries
HELP US BRING THE NEXT PHASE TO LIFE
Our main floor is complete, but our capital campaign continues. Your support will help us create more spaces for care as we work toward a permanent, fully accessible mental health centre for children and families in Manitoba.
Thank you for helping us build a space with a lasting purpose.